
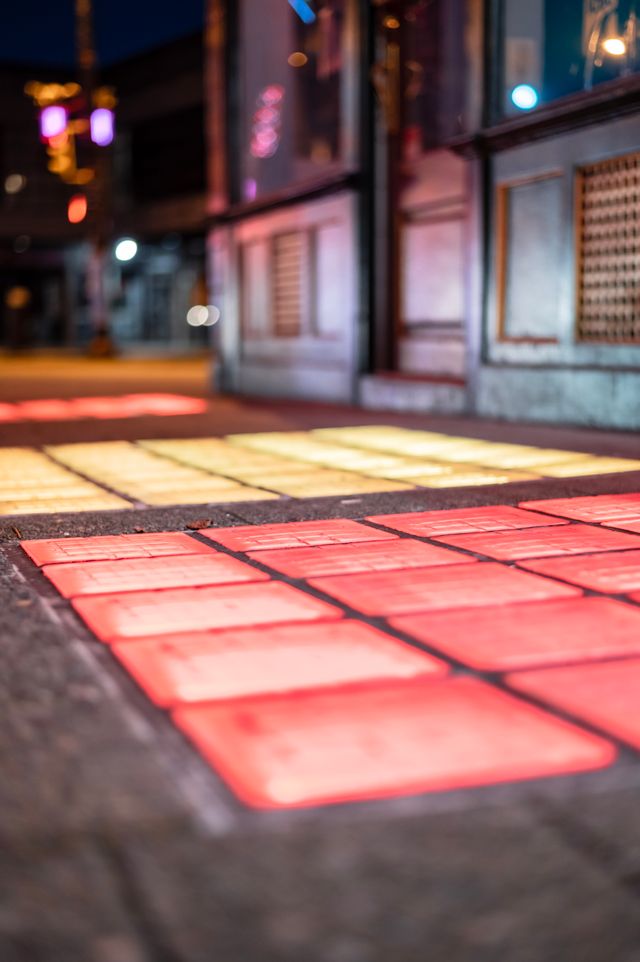
Glass pavers provide a durable, light-transmitting solution for modern deck structures, elevated walkways, and outdoor living spaces. Incorporating these solid or hollow masonry units allows natural light to filter into spaces underneath without compromising load-bearing performance. Whether used over a subterranean patio, a basement egress, or a multi-level timber frame, a dedicated glass flooring assembly expands usability while delivering high visual appeal.
Structural Advantages of Installing Glass Pavers on Decks
Integrating glass pavers into elevated outdoor structures resolves the common challenge of dark, unusable spaces beneath decks and balconies. Unlike standard timber or composite decking that blocks sunlight entirely, translucent masonry units direct ambient daylight into lower levels, reducing the need for artificial daytime lighting.
Beyond light distribution, heavy-duty glass structural units are manufactured to withstand severe weather exposure, high foot traffic, and significant structural loads. Engineered systems like GlassWalk pavers utilize structural aluminum grid networks or precast concrete frames that securely hold each individual block, preventing shifting and distributing weight evenly across the deck framing.
Key functional benefits of structural floor blocks include:
- High Load-Bearing Capacity: Heavy-duty solid and hollow units accommodate standard residential and commercial live loads without cracking or flexing.
- Weather Resistance: Tempered and annealed glass resists thermal shock, freeze-thaw cycles, and prolonged UV exposure without yellowing.
- Waterproof Construction: Sealed perimeter framing and high-grade silicone sealants create a fully watertight surface over dry under-deck areas.
- Thermal and Sound Insulation: Hollow glass block pavers feature a vacuum cavity that reduces heat transfer and dampens overhead impact noise.
| Paver Type | Primary Application | Structural Feature | Traction Method |
| Solid Glass Units | High-traffic decks, skywalks, and public plazas | Solid cast glass for maximum point-load resistance | Stippled texture or top-surface ceramic frit |
| Hollow Glass Blocks | Deck floors over enclosed rooms or basements | Internal air cavity for thermal and acoustic insulation | Raised nibs, waffle patterns, or acid etching |
| Cast Precast Panels | Custom modular deck sections and walkways | Pre-cured concrete or aluminum matrix with integrated glass | Sandblasted finish or raised geometric grids |
Technical Requirements for GlassWalk Pavers Installations
Designing an outdoor glass walking surface requires careful consideration of structural framing, water management, and surface traction. Standard window block or non-structural glass products must never be used for walking surfaces.
Frame Integration and Load Distribution of Glass Block Pavers
Structural glass block pavers must be supported by rigid, non-deflecting frame systems. Aluminum grid networks, structural steel channels, or cast concrete frames house individual paver units. Rubber or EPDM gaskets isolate the glass edges from direct frame contact, absorbing vibration, thermal expansion, and structural movement.
Slip Resistance and Surface Textures
Wet exterior environments demand high-traction surfaces to prevent slipping. Manufacturers apply slip-resistant textures directly to the top face of structural units during casting or post-processing.
Common surface traction options include:
- Pebbled and Diamond Patterns: Molded raised patterns on the top surface that disperse water and increase shoe grip.
- Sandblasted Finishes: Mechanical abrasion that creates a uniformly frosted, high-friction texture suitable for wet outdoor climates.
- Ceramic Frit Coatings: High-durability mineral coatings baked onto the top glass surface for targeted traction patterns.
Water Shedding and Perimeter Sealing
To keep spaces below dry, the supporting grid must feature a slight slope, typically a minimum of 1/8 inch per foot, to encourage proper drainage. Perimeter channels receive continuous beads of structural silicone or EPDM sealant to seal joints against moisture penetration.
Practical Applications in Modern Architecture
Structural glass units adapt to a wide variety of residential and commercial deck configurations, providing both utility and aesthetic value.
Rooftop Decks and Terrace Skylights
Urban residential buildings frequently use clear structural floor blocks on rooftop terraces to serve as walkable skylights. This configuration brings natural sunlight into top-floor living areas while maintaining a continuous, usable outdoor patio space above.
Multi-Level Patio Extensions
In multi-level residential homes, installing a glass section within an upper deck allows sunlight to reach ground-level dining spaces, garden beds, or basement entryways below, eliminating dark overhangs.
Commercial Walkways and Entrance Canopies
Commercial venues and hospitality spaces install glass walkways to create striking architectural features. These assemblies allow light to reach lower-level storefronts, display areas, or subterranean parking garages while supporting heavy foot traffic.
Maintenance and Long-Term Care Guidelines
Maintaining structural glass floors requires straightforward, routine cleaning to preserve clarity and light transmission.
- Clear Surface Debris: Sweep away dirt, leaves, and grit regularly using a soft-bristle broom to prevent surface scratching underfoot.
- Wash with Neutral Cleaners: Clean the glass surface using mild, pH-neutral soaps and water, avoiding harsh abrasive powders or stiff wire brushes.
- Inspect Sealant Joints: Examine perimeter silicone seals annually to identify and repair any damaged joints before water leakage occurs.
- Reapply Protective Coatings: Apply clear water-repellent treatments or anti-stain sealers to textured surfaces as recommended by the manufacturer.
Using structural glass elements in deck design combines practical natural lighting with durable outdoor performance. By specifying the right framing grids, slip-resistant surface finishes, and proper sealing techniques, architects and homebuilders can transform dark sub-deck spaces into bright, functional environments that last for years.